
BEDS3
BATHS2 full
SQUARE FEET1,874
MLS#2633833
STATUSActive
PROPERTY TYPEResidential -
SUBDIVISIONMagnolia Rdg Ph II
SCHOOLOwasso - Sch Dist
Property Description
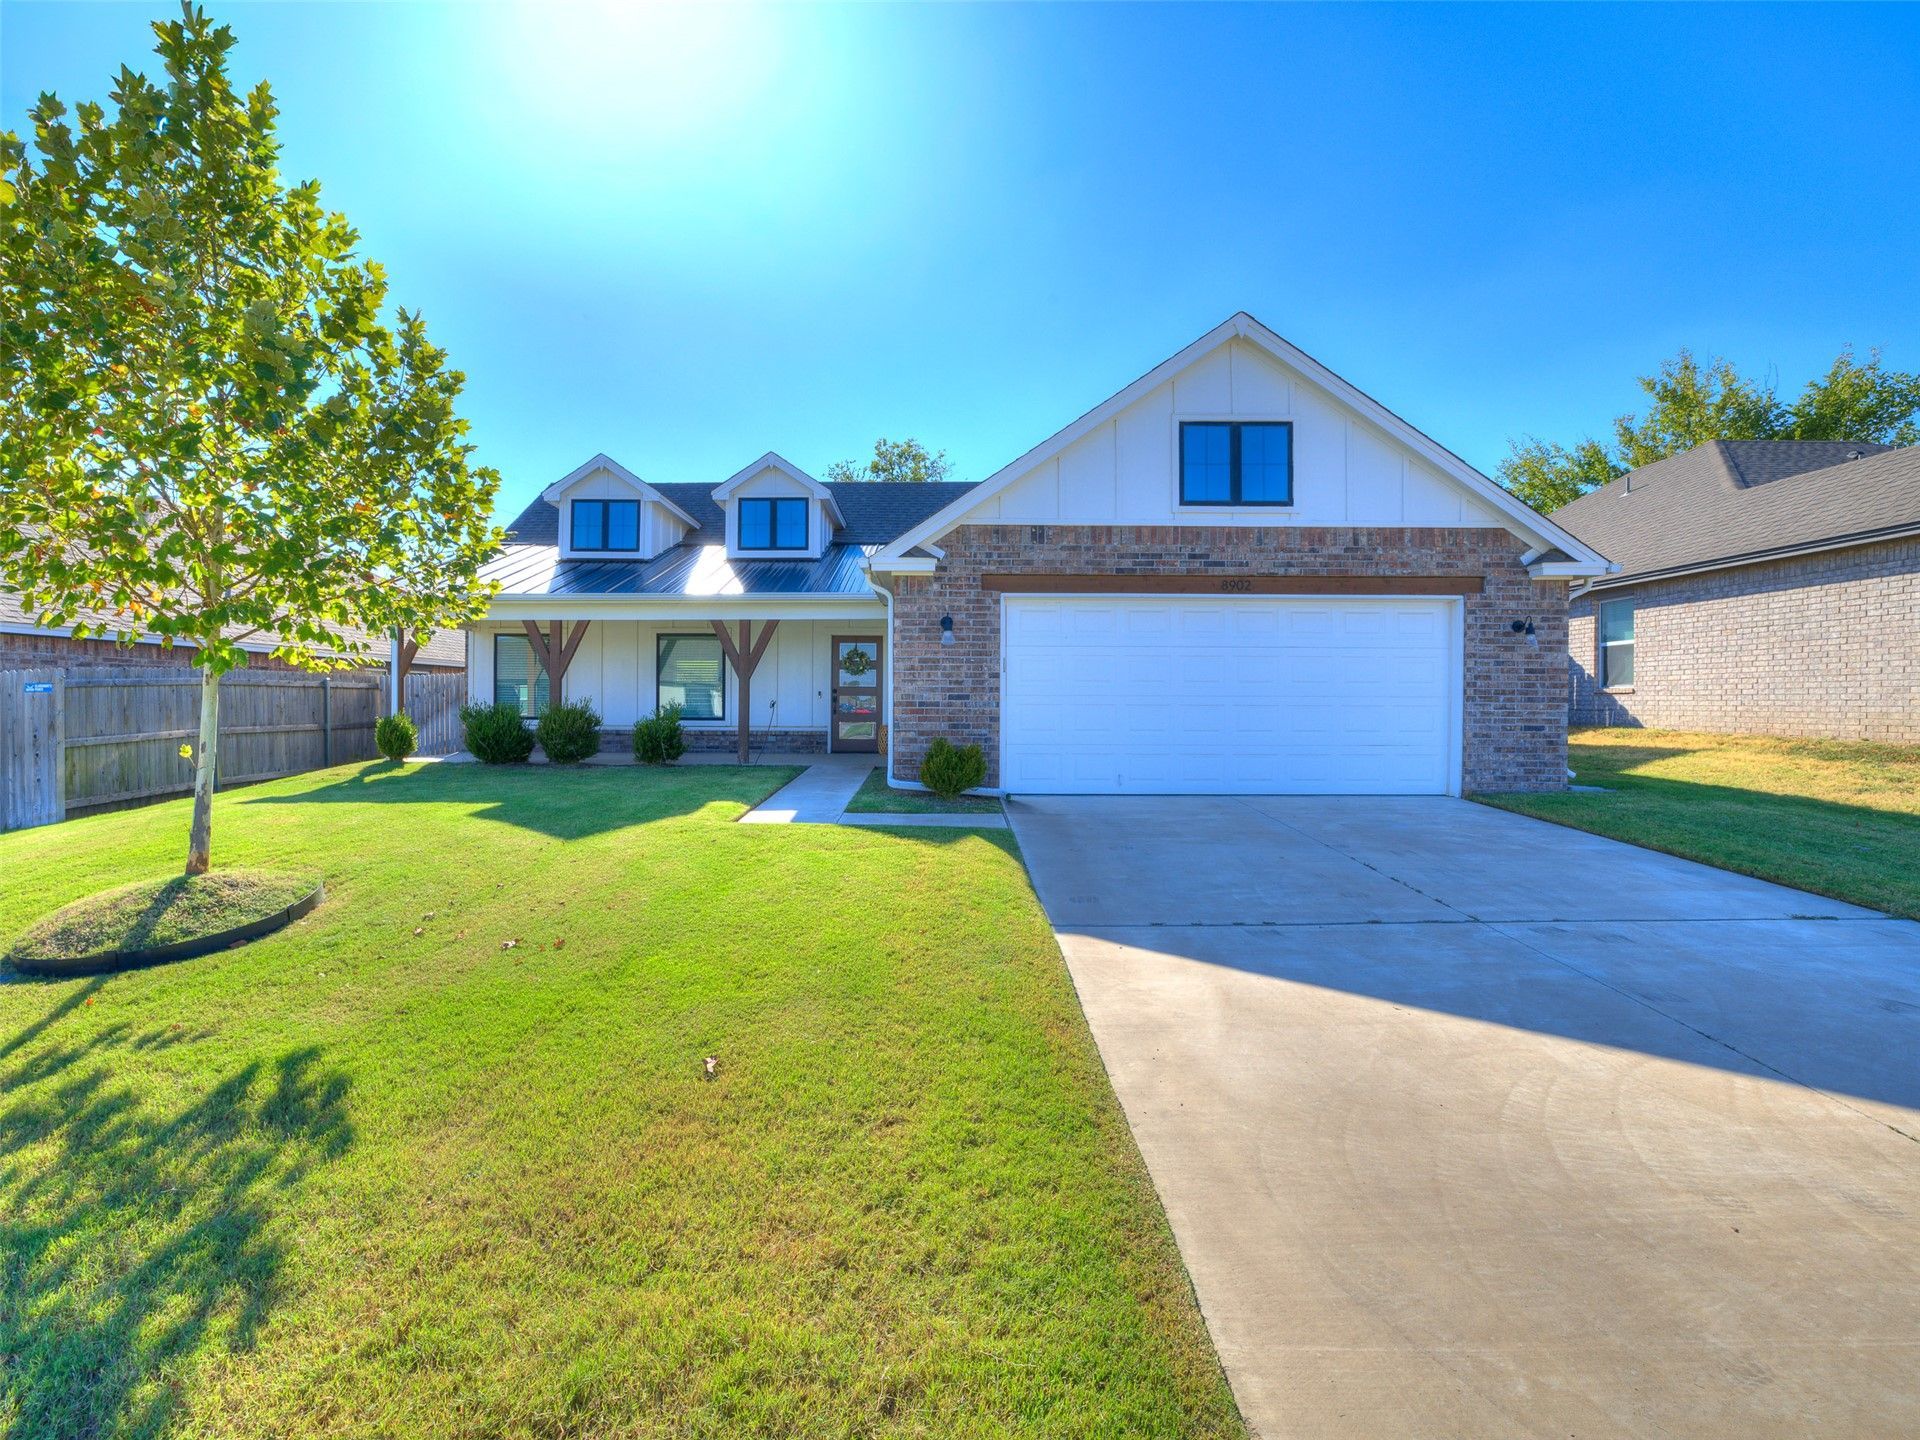
'Perfect One-Level Layout in the Popular Magnolia Ridge Addition in Owasso! Enjoy neighborhood amenities including a POOL, pet amenities and walking trails, plus a convenient location between Hwy 75 and Hwy 169. Situated on a desirable perimeter lot backing to mature trees and a pond, this home offers great curb appeal with a large covered front porch perfect for relaxing in the evenings. Inside, you'll find spacious rooms throughout with an open family room, living and dining area featuring raised ceilings and abundant natural light. The well-equipped kitchen offers plenty of cabinetry, a LARGE pantry, Granite countertops, stainless steel appliances, and refrigerator included. NO CARPET-luxury vinyl plank flooring runs throughout for easy maintenance. The spacious primary suite features high ceilings, charming barn doors, a walk-in shower, double sinks, a nicely sized walk-in closet, and handicap grab bars. Every bedroom includes a walk-in closet! The hallway also features a convenient pocket office and spacious laundry room. Out back, enjoy a HUGE covered patio, fully fenced yard, sprinkler system, and a peaceful mature-tree backdrop. Owasso Schools. $0 DOWN USDA Eligible (WAC)! DON'T MISS THIS ONE!
Property Features
Property Type: Residential -
Basement: None
Cooling: Central Air
Garage: 2 car attached
Heating: Central, Gas
Home Style: Ranch
Lot Size: 0.18 Acres
Roof Type: Asphalt, Fiberglass
Stories: 1.0
Taxes: $4,190
Year Built: 2022
Amenities
Granite Counters
High Ceilings
High Speed Internet
Wired for Data
Ceiling Fan(s)
Gas Range Connection
Gas Oven Connection
Programmable Thermostat
Concrete Driveway
Rain Gutters
Feature Descriptions
Appliances: Dishwasher, Disposal, Gas Water Heater, Microwave, Oven, Range, Refrigerator, Stove
Association Amenities: Pool, Pets Allowed, Trail(s)
Community Features: Gutter(s), Sidewalks
Days on Site: 2
Exterior: Brick, HardiPlank Type, Wood Frame
Fencing: Full, Privacy
Flooring: Vinyl
HOA Fee: 450/ Annually
HOA Y/N: Yes
Laundry: Washer Hookup, Electric Dryer Hookup
Lot: None
Parcel#: 57341-13-23-51170
Parking: Attached, Garage
Parking Notes: Attached, Garage
Patio/Porch: Covered, Patio, Porch
Security: No Safety Shelter, Smoke Detector(s)
Sewer: Rural
Utilities: Electricity Available, Natural Gas Available, Water Available
Water: Rural
Window: Vinyl
Local Schools
High School: Owasso
Elementary School: Barnes
School District: Owasso - Sch Dist
Listed By / Shown By
Listed By
Agency Name: Ryon & Associates, Inc.
Shown By
Agent Name: Kim Blackwell
Agent Phone: (918) 258-7625
Agency Title: Solid Rock Realtors

Estimate Your Payment
Estimated Payment
$ 1,229.95 per month $778.73 Principal & Interest $349.17 Property Tax $102.05 Homeowner's Insurance
8902 N 73rd East Place | MLS# 2633833
This home located at 8902 N 73rd East Place, Owasso, OK 74055 is currently listed for sale with an asking price of $349,900. This property was built in 2022 and has 3 bedrooms and 2 full baths with 1874 sq. ft. N 73rd East Place is located in the Magnolia Rdg Ph II subdivision within the Owasso - Sch Dist school district. Search Magnolia Rdg Ph II real estate on kim-blackwell.solidrockrealtors.com today.