
BEDS3
BATHS2 full 1 partial
SQUARE FEET2,541
MLS#2639741
STATUSActive
PROPERTY TYPEResidential -
SUBDIVISIONThe Woodlands at Elm Creek
SCHOOLOwasso - Sch Dist
Property Description
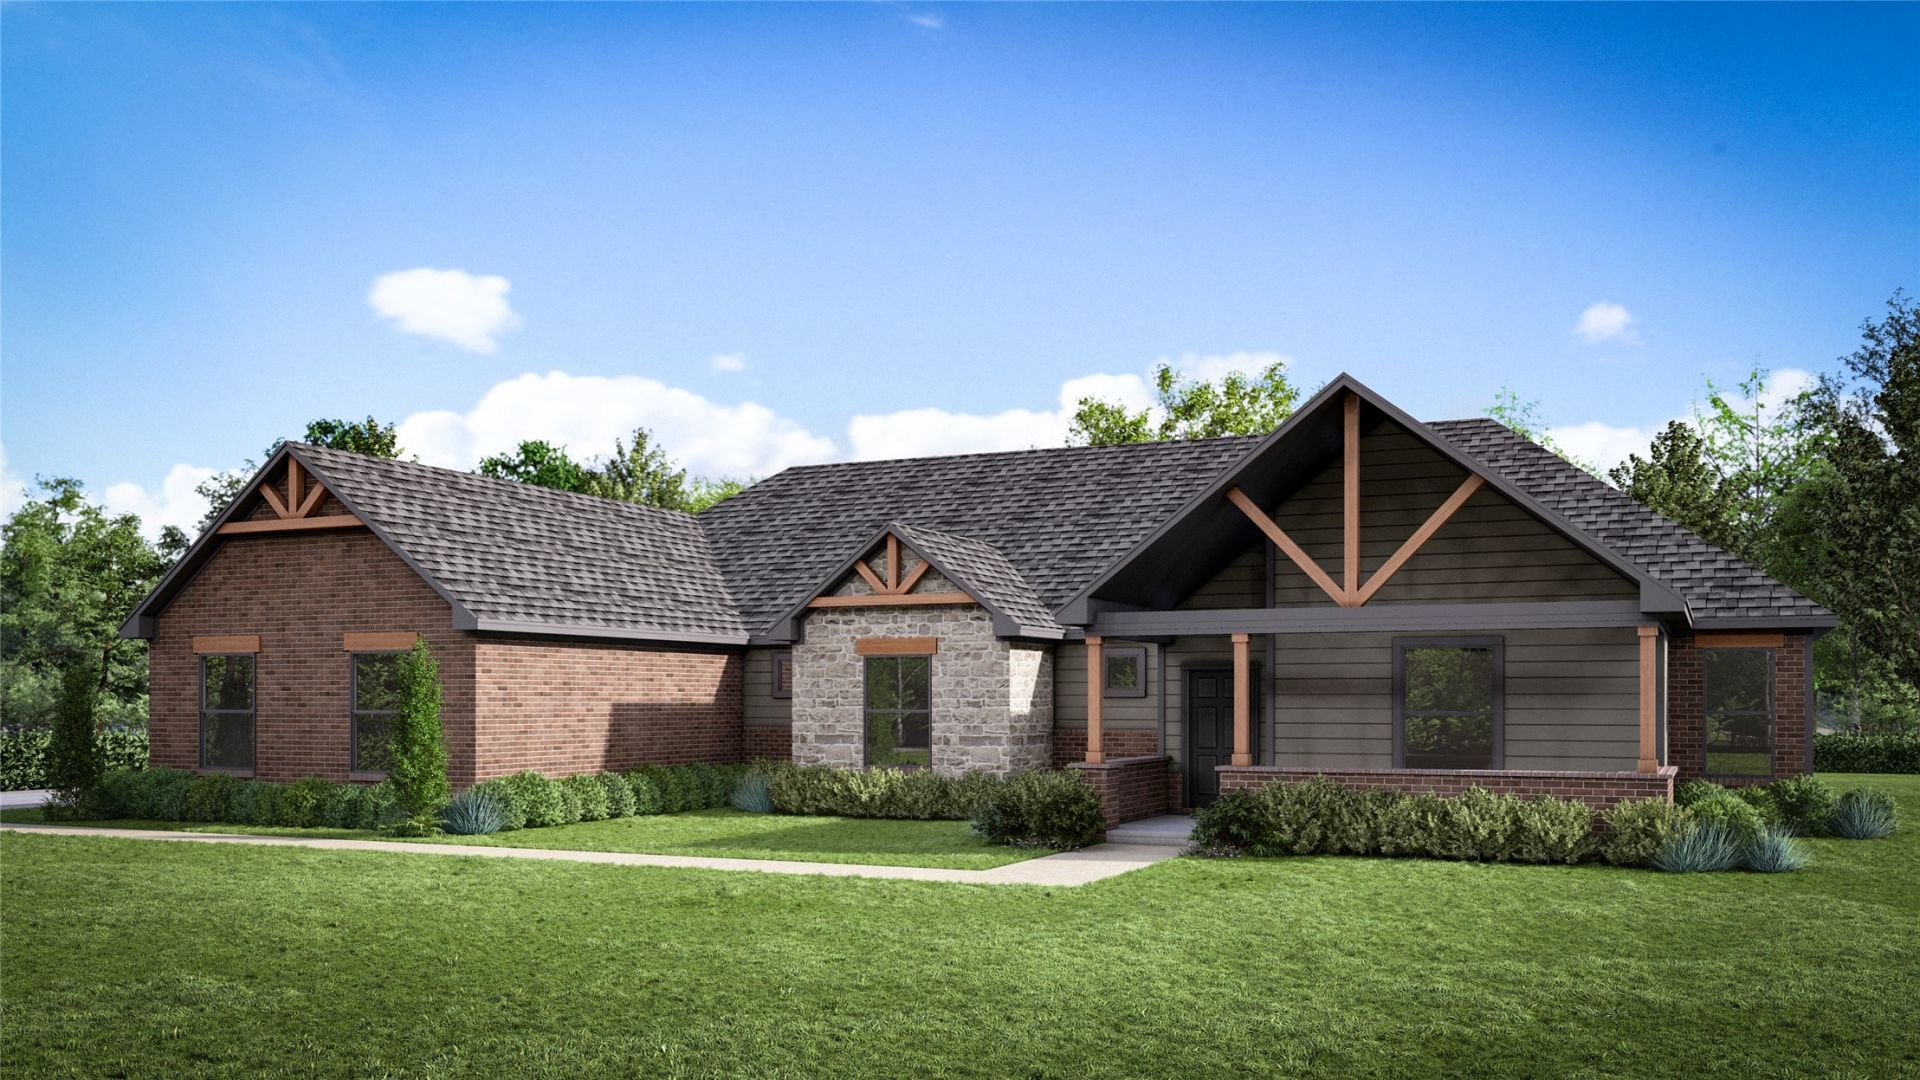
The Jasmine is a spacious, thoughtfully designed home that blends elegant architectural details with comfortable, functional living. The welcoming foyer leads to a private study featuring French doors, while the main living area showcases a warm, inviting fireplace accented by decorative ceiling beams. The kitchen is designed to impress, featuring quartz countertops, a decorative wood surround, and high-quality finishes that bring style and sophistication to the heart of the home. The split-bedroom layout places the primary suite on one side of the home, offering a private retreat complete with a beautiful ceramic tile shower and freestanding tub. Three bedrooms, 2.5 bathrooms, and a bonus room provide flexibility for family, guests, or additional workspace. Thoughtful touches, including a convenient locker cabinet, add everyday functionality, making the Jasmine a beautiful balance of style, comfort, and versatility. Home Highlights Electric fireplace with wood beam ceiling accents Trim package with interior window casings Designer curated custom cabinets Primary suite located separately from the secondary bedrooms 3-car garage Bullnose corners and detailed interior finishes Bonus Room
Property Features
Property Type: Residential -
Cooling: Central Air
Fireplaces: 1
Garage: 3 car attached
Heating: Central, Gas
Lot Size: 0.57 Acres
Roof Type: Asphalt, Fiberglass
Stories: 1.0
Taxes: $0
Year Built: 2026
Amenities
High Ceilings
High Speed Internet
Quartz Counters
Stone Counters
Vaulted Ceiling(s)
Wired for Data
Ceiling Fan(s)
Electric Oven Connection
Gas Range Connection
Programmable Thermostat
Landscaping
Lighting
Other
Rain Gutters
Feature Descriptions
Appliances: Built-In Range, Built-In Oven, Dishwasher, Disposal, Microwave, Oven, Range, Tankless Water Heater
Association Amenities: Park, Trail(s)
Community Features: Gutter(s), Sidewalks
Door Features: Insulated Doors
Exterior: Brick Veneer, HardiPlank Type, Wood Frame
Fencing: None
Fireplace: Blower Fan
Flooring: Carpet, Tile
HOA Fee: 625/ Annually
HOA Y/N: Yes
Laundry: Washer Hookup, Electric Dryer Hookup
Lot: None
Parking: Attached, Garage, Garage Faces Side
Parking Notes: Attached, Garage, Garage Faces Side
Patio/Porch: Covered, Patio, Porch
Security: No Safety Shelter, Smoke Detector(s)
Sewer: Aerobic Septic
Utilities: Electricity Available, Natural Gas Available, Water Available
Water: Public
Window: Vinyl, Insulated Windows
Local Schools
High School: Owasso
Elementary School: Hodson
School District: Owasso - Sch Dist
Listed By / Shown By
Listed By
Agency Name: McGraw, REALTORS
Shown By
Agent Name: Kim Blackwell
Agent Phone: (918) 258-7625
Agency Title: Solid Rock Realtors

Estimate Your Payment
Estimated Payment
$ 1,467.34 per month $1,297.32 Principal & Interest $0.00 Property Tax (data not provided by mls) $170.02 Homeowner's Insurance
16207 E 102nd Street North | MLS# 2639741
This home located at 16207 E 102nd Street North , Owasso, OK 74055 is currently listed for sale with an asking price of $582,916. This property was built in 2026 and has 3 bedrooms and 2 full and 1 partial baths with 2541 sq. ft. E 102nd Street North is located in the The Woodlands at Elm Creek subdivision within the Owasso - Sch Dist school district. Search The Woodlands At Elm Creek real estate on kim-blackwell.solidrockrealtors.com today.